

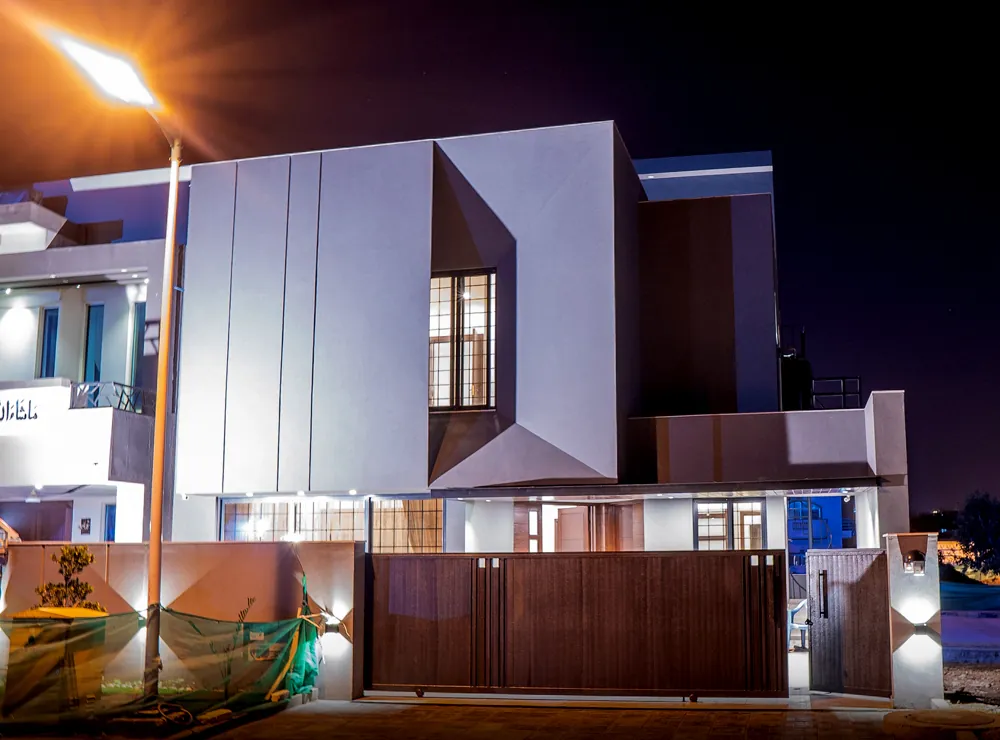
ARC-939
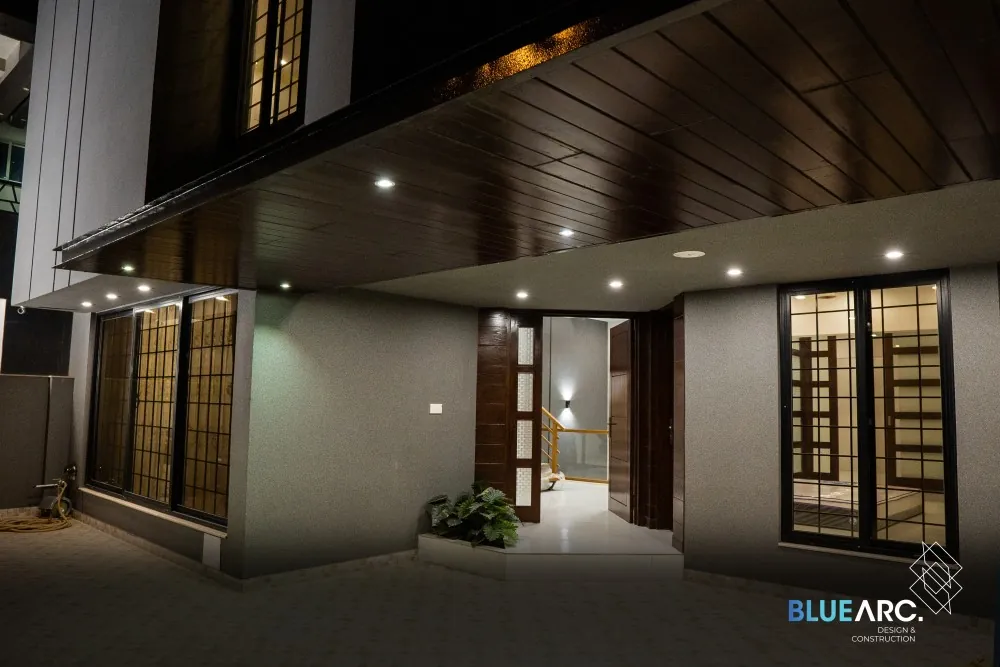
Keeping all the design features and requirements of the client, we constructed this house so it receives maximum light and making it well-ventilated all year round. It is a sun-facing house with all the front spaces receiving maximum light throughout the day and the back spaces staying well-lit and airy during the evening. The central areas of the house have an open-to-sky terrace that helps keep the whole house spacious and full of natural light and air. This house keeps your heart feeling open and free all the time.
KEY TAKEAWAYS
KEY TAKEAWAYS
FEATURES and AMENITIES
- Store
- 4 stories
- 4 bedrooms
- TV Lounge
- Study room
- Dining room
- Indoor Bridge
- Drawing room
- Multipurpose Hall
- Connected balconies
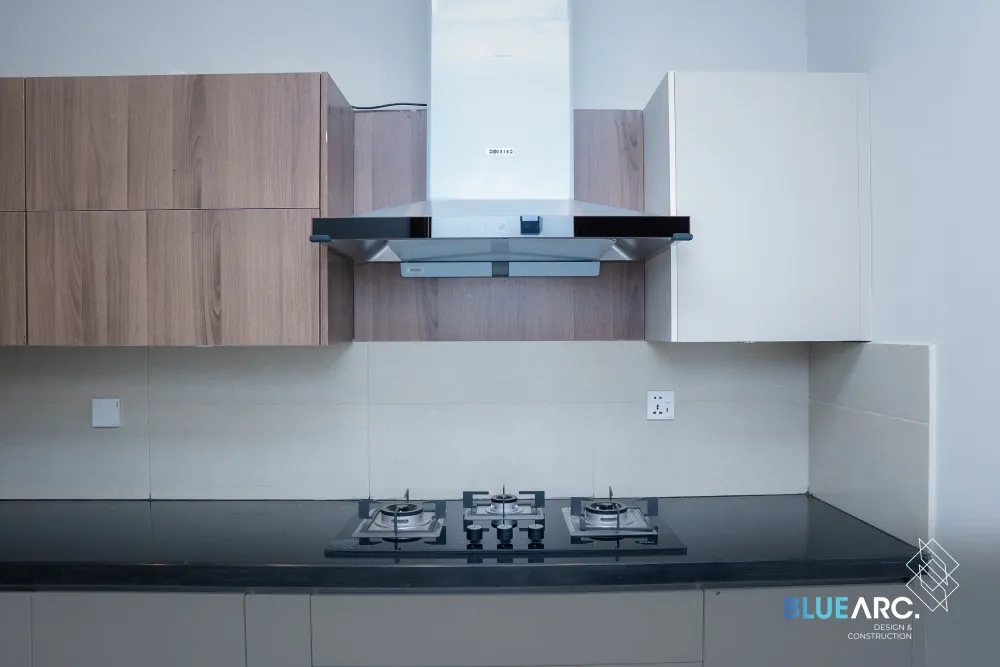
- Greasy and fine kitchen
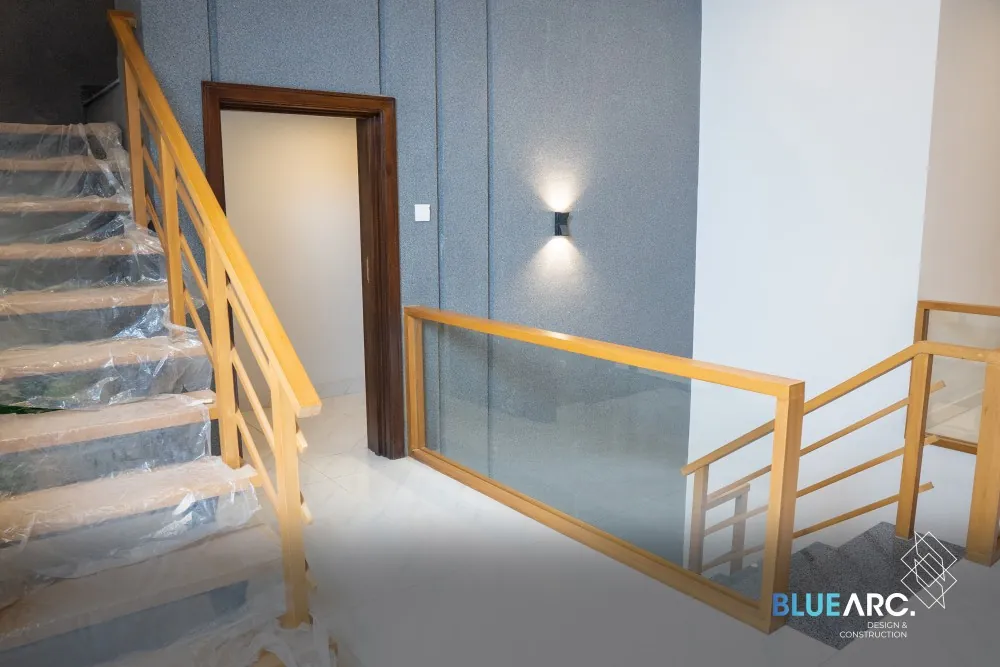
- Double-height foyer with stairs
- Powder room with planter on top
- Lounge on front side facing the lawn
- Basement stairs visible from first floor
- Bedrooms with dressers and bathrooms
- Externally and internally connected laundry
- Hanging planter in foyer running along the bridge
- Master bedroom in front with separate open to sky terrace and informal sitting area
MATERIALS
- Metal
- Groo