

ARC-06
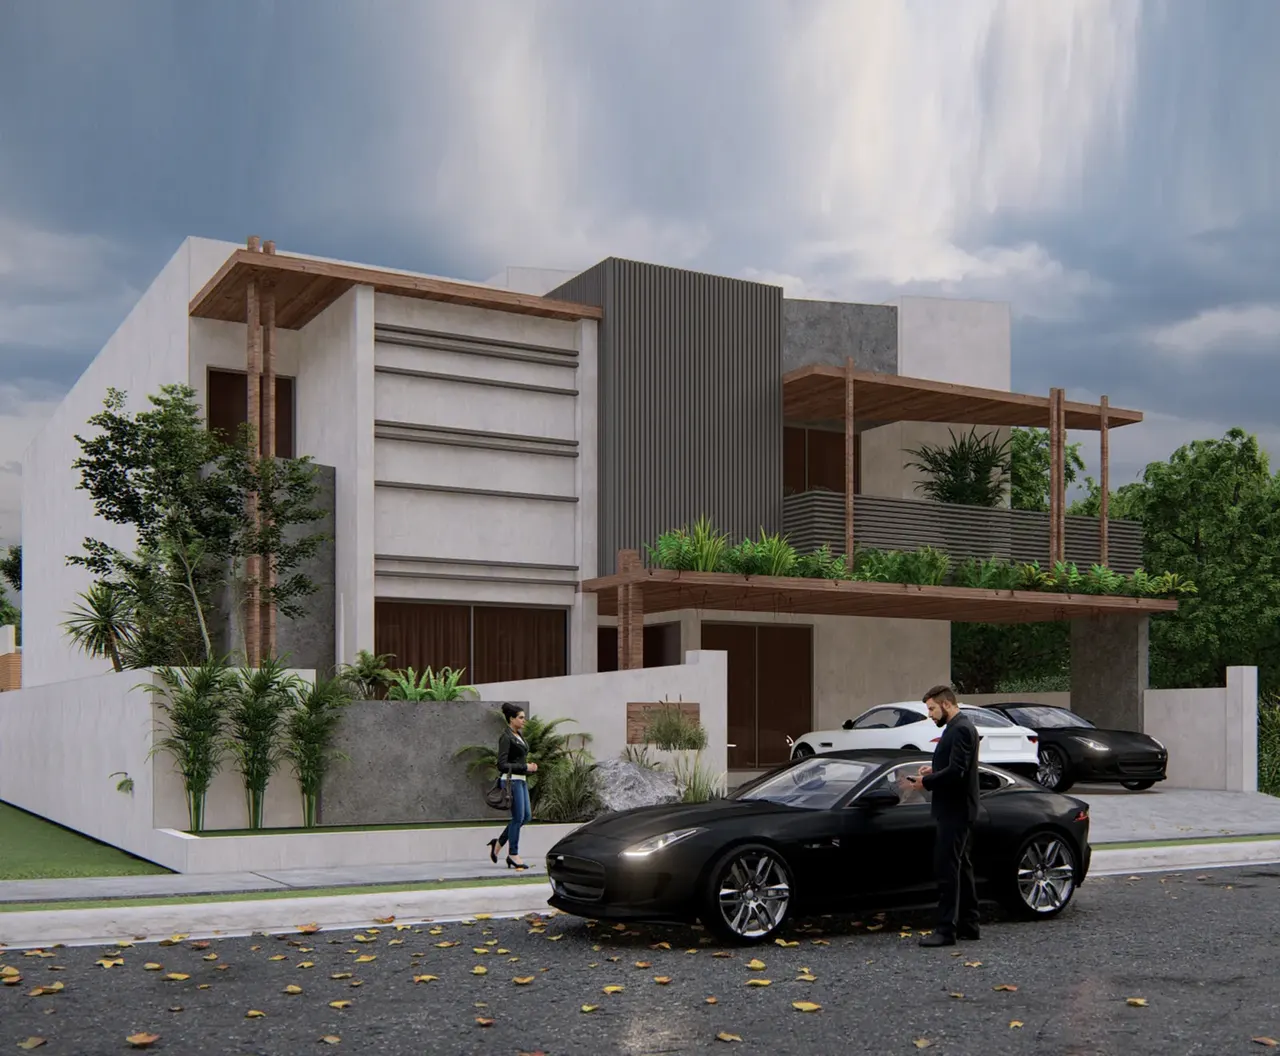
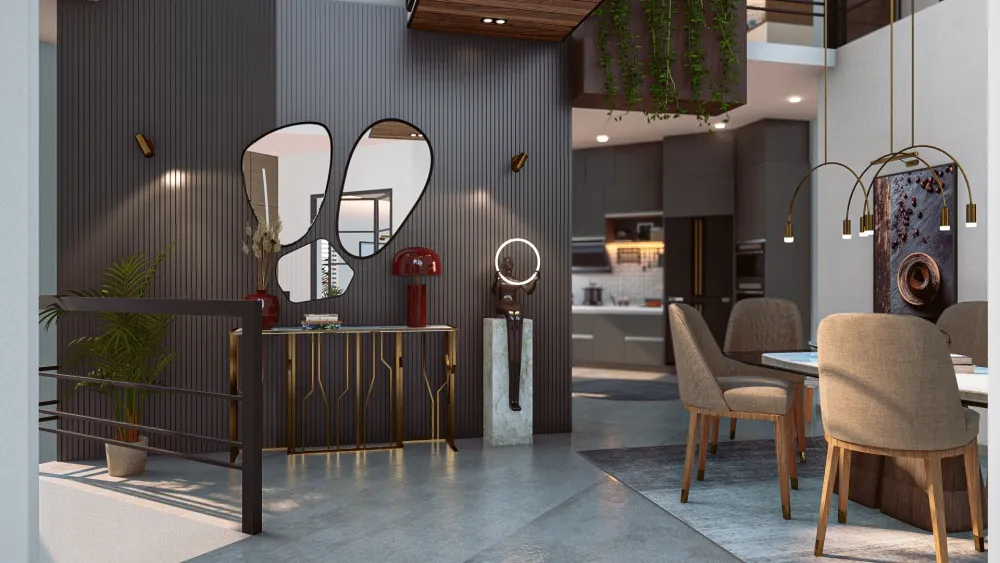
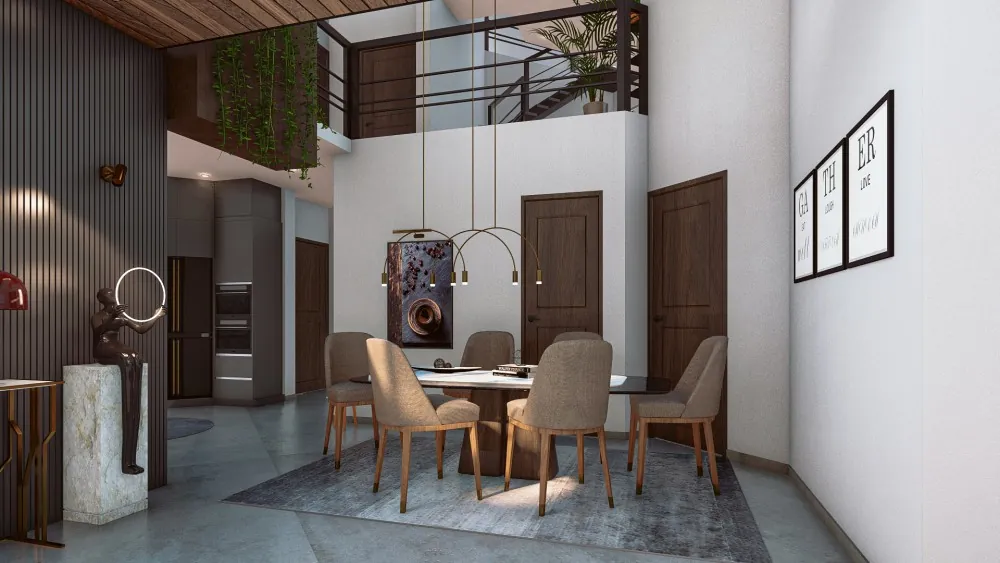
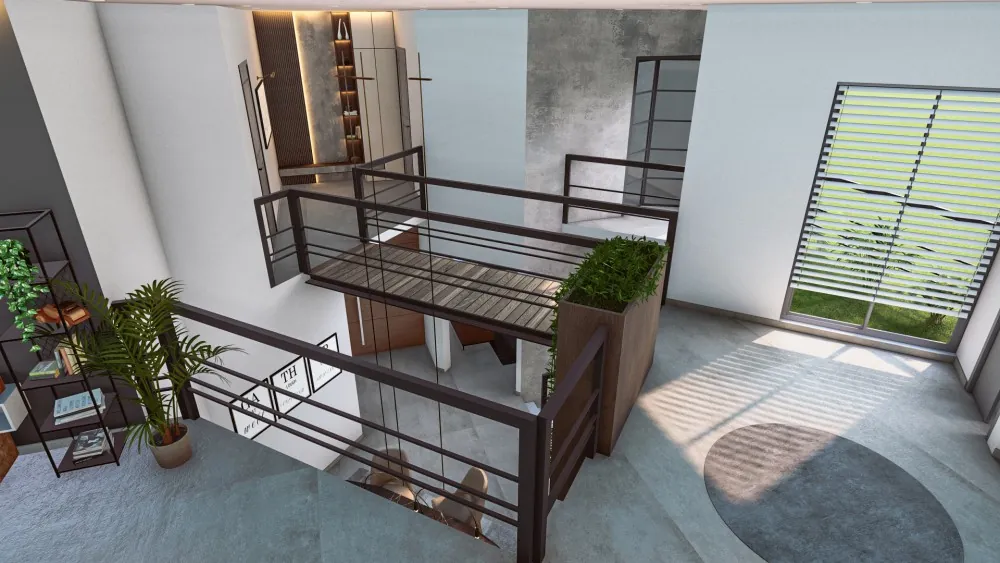
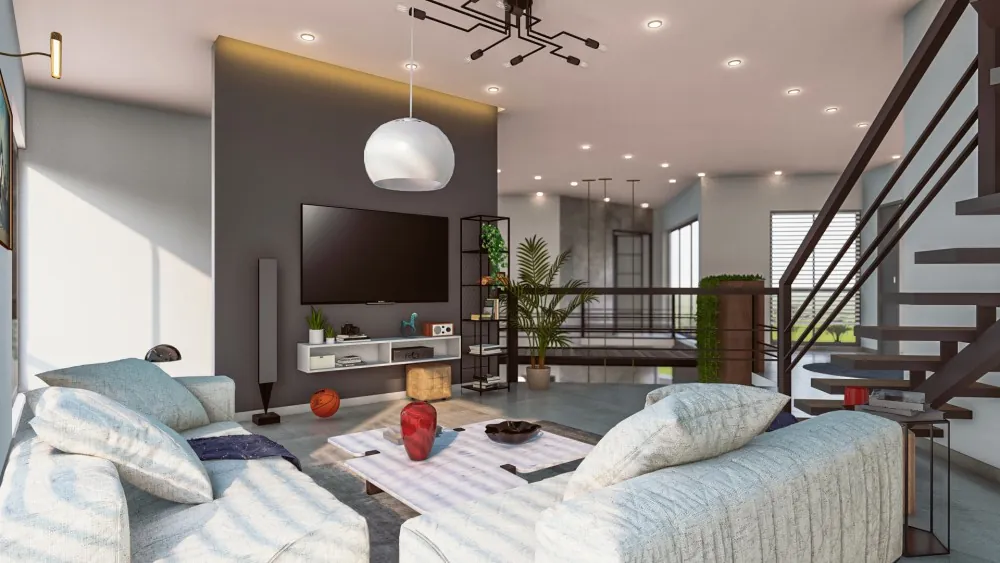
This home provides all the elements for a modern life. It has a grey, fair face elevation, enhanced with grey metal louvers and wooden shades. The front has a 3-car spacious porch. Stepping into the double-height entrance lobby on the ground floor, you will come across a calming grey interior and grey porcelain tiles and a relaxing view of the terrace. A nice staircase leads up to the first floor that is optional to be kept isolated, as per your needs. The house has 7 bedrooms with 3 master bedrooms,a living,a dining and a drawing room. This floor has a metal bridge giving the house an elegant touch. The house features a separate study and library area. Live the tranquil life you dream of.
FRONT ELEVATION
- 3-Car Porch
- Grey, Fair Face Elevation
- Grey Metal Louvers
- Wooden Shades
- Grey Colour Tone
INTERIOR DETAILS
- Grey Porcelain Tiles
FEATURES and AMENITIES
- 1st Floor (Optional to be used as isolated portion)
- 7 Bedrooms
- 3 Master Bedrooms
- Separate/Library Area
- Terrace View from Entrance
- Double-Height Entrance Lobby
- Metal Bridge