

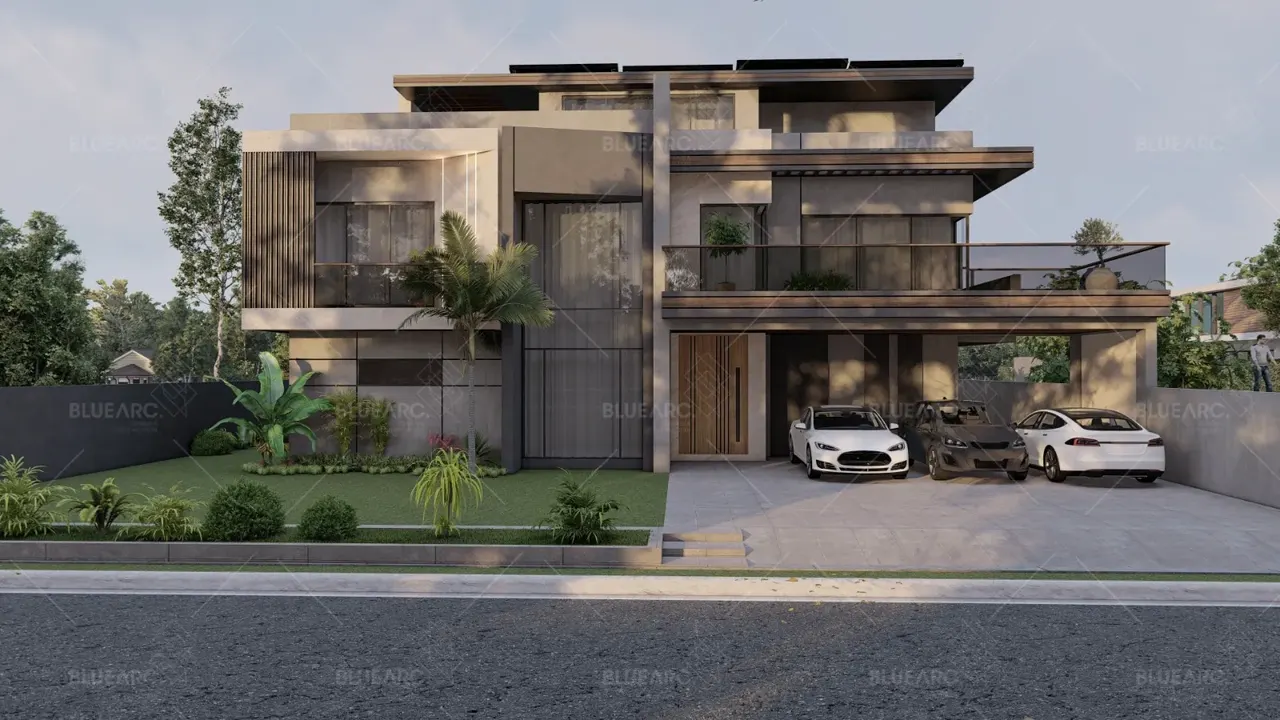
ARC 12
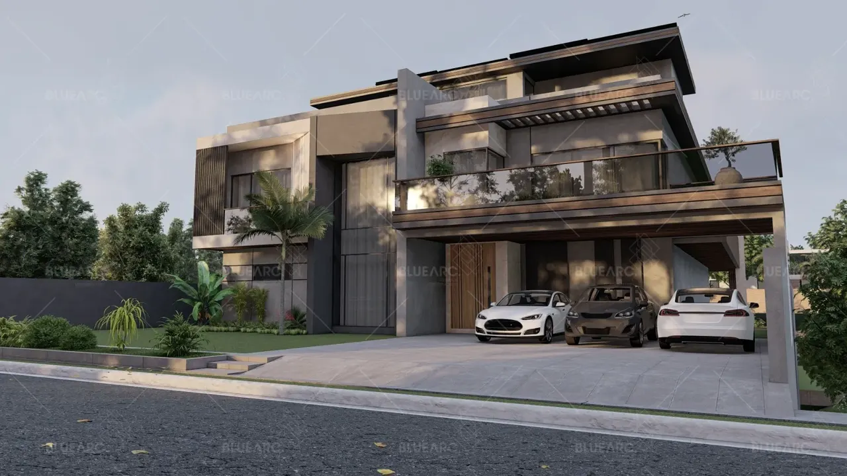
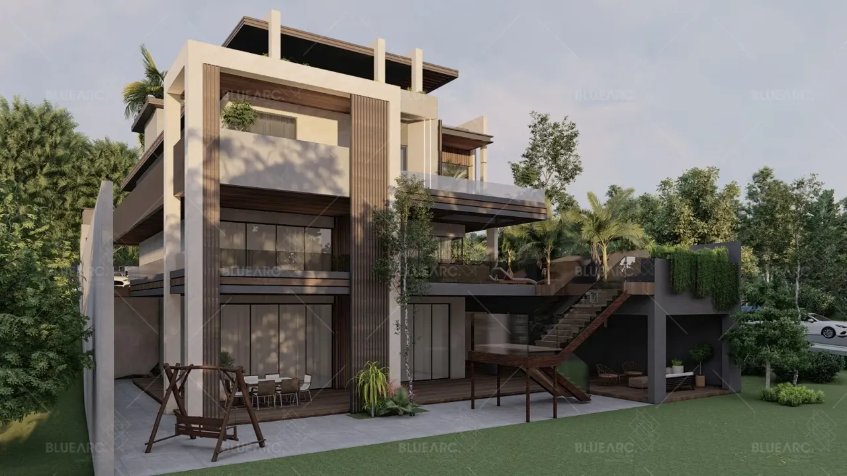
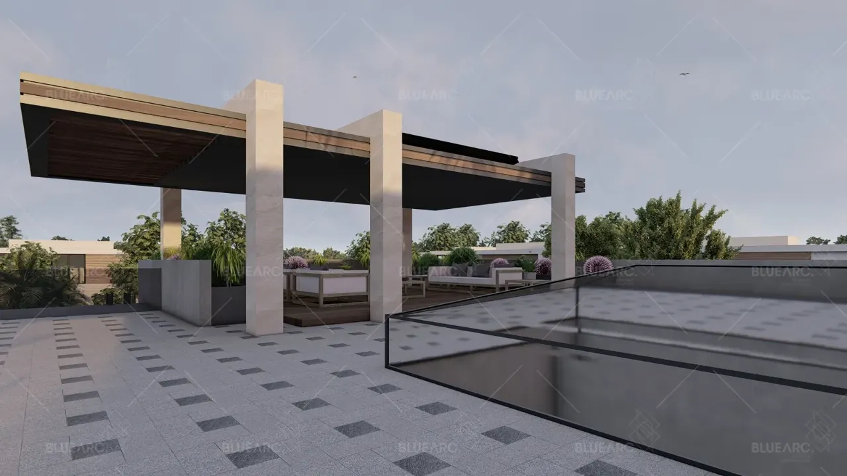
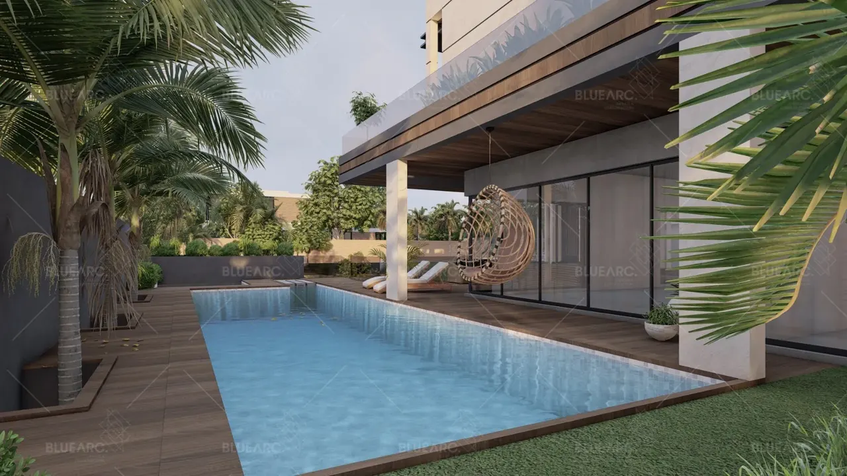
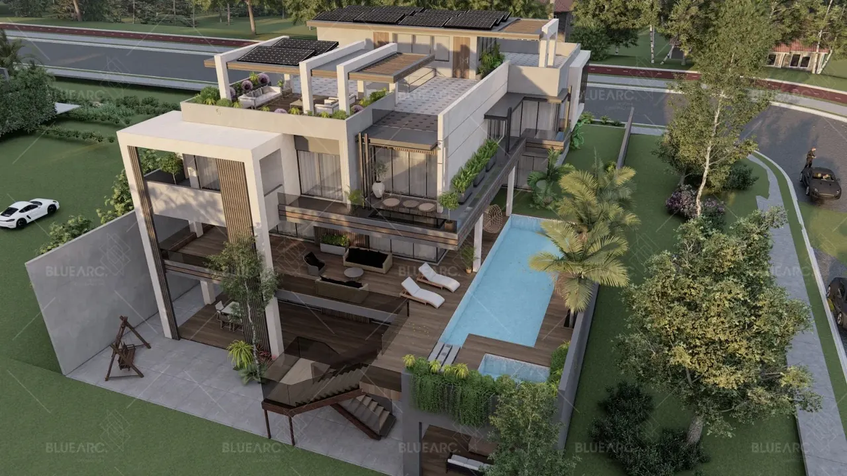
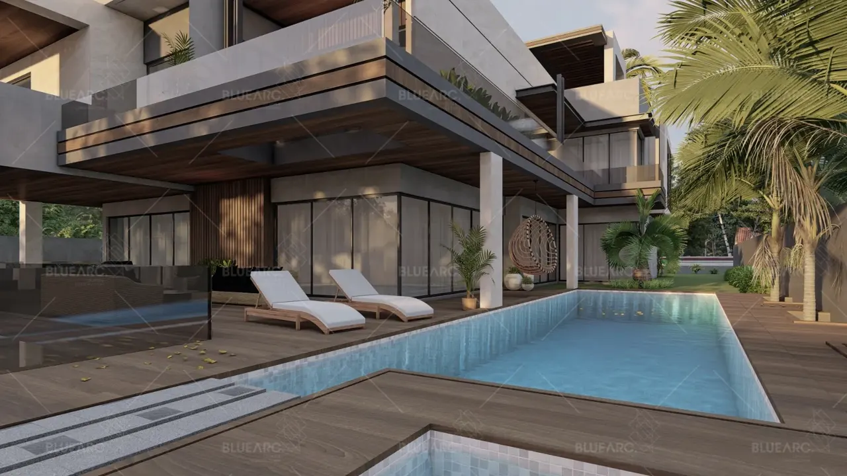
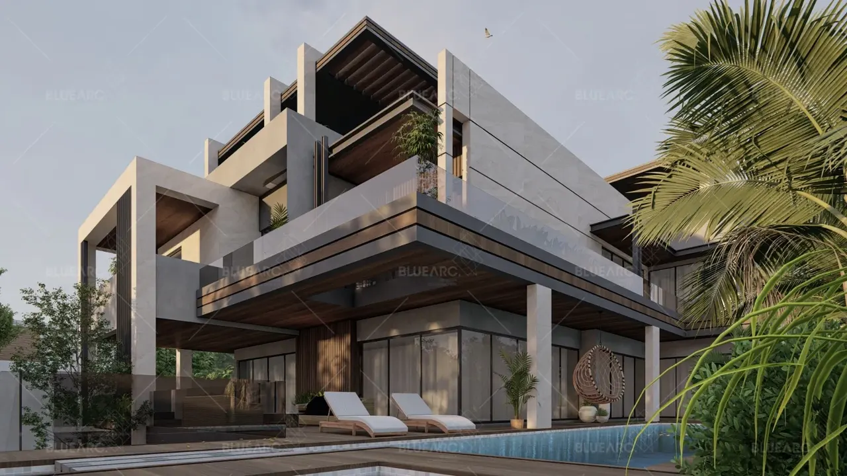
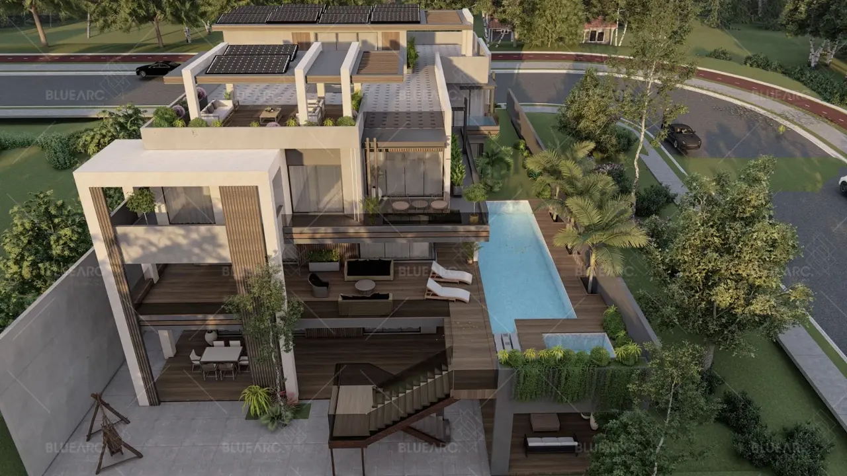
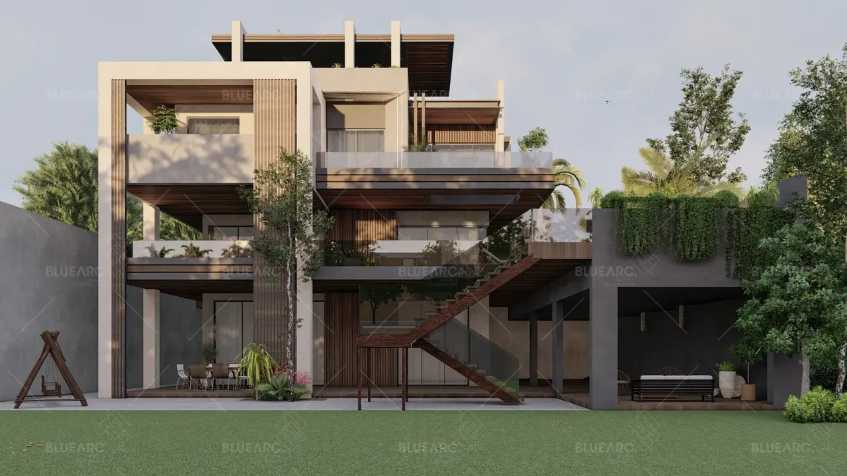
This 1.5 Kanal modern luxury residence is a masterpiece of contemporary design, offering a seamless blend of elegance and functionality. With a spacious basement featuring a hall, two bedrooms, a theater lounge, and an open kitchen, it sets the tone for sophisticated living. The ground floor boasts an expansive lounge, living area, a pool, and a bedroom, along with a three-car porch. The first floor is designed for privacy and comfort, featuring three bedrooms, a living space, and a dedicated office. Topping it off, the rooftop gazebo with planters adds a serene outdoor retreat, while a lift from the basement to the rooftop ensures effortless access across all levels. Every detail of this home embodies modern luxury, promising an unparalleled living experience.
Dimensions:
- Front: 67'
- Back: 80'
- Depth: 120'
Basement Floor
- Spacious Hall
- 2 Bedrooms
- Theater Lounge
- Open Kitchen
Ground Floor
- 1 Bedroom
- Lounge & Living Area
- Swimming Pool
- 3-Car Porch
First Floor
- 3 Bedrooms
- Living Area
- Office
Mumty (Roof Access)
- Gazebo with Planters
- Lift Access (Basement to Rooftop)