

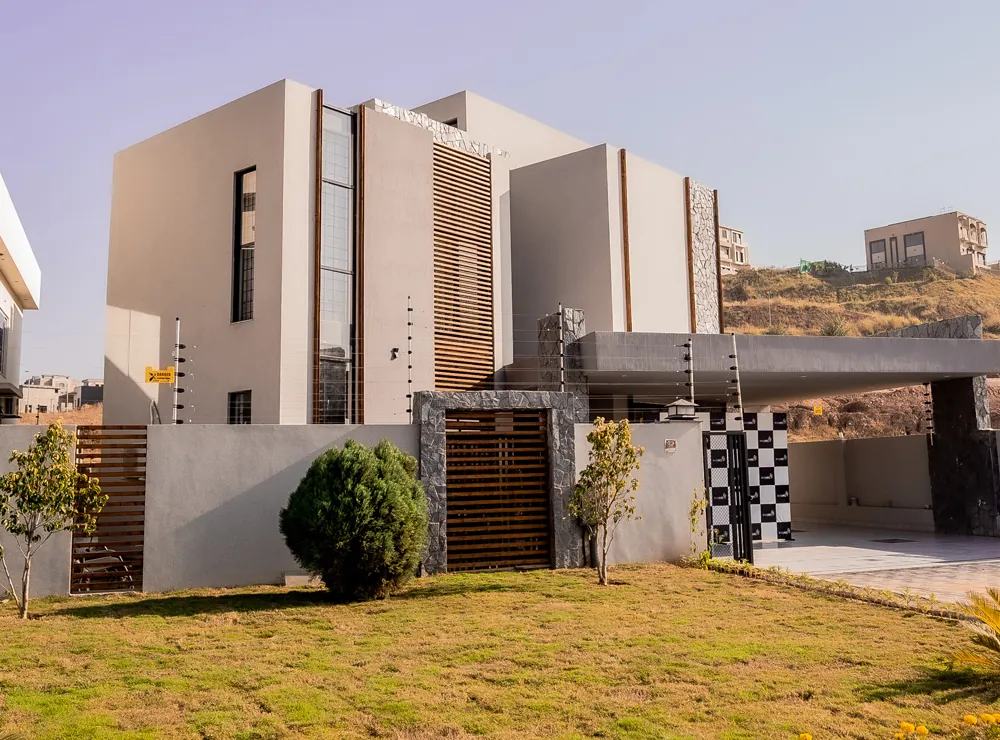
ARC-249
This south-facing house has a beautiful low-height entrance with an elegant double-height central lobby that gives you a relaxing view of the green side passage. The living area of the house is made into a step-down living for more height. The house is divided into two floors accommodating all the living spaces practically.


FEATURES and CONCEPT
- 5 Bedrooms
- 2 Bedrooms on Ground Floor
- 3 Bedrooms On 1st Floor
- Double-Height Central Lobby
- Separate Ironing Area
- Low Height Entrance
- Green Side Passage
- Stepdown Living
- Informal Sitting
- Drawing Room
- Dining Room
- Tv Lounge
- Storeroom
- Kitchenette
- Kitchen
- Patios
MATERIALS
- Grey stucco
- Chakwal stone
CONSTRUCTION DETAILS
- South-facing
- Angular Geometry